ROOMS
Rooms & Amenities
A brand-new single-story house, all to yourselves. Three bedrooms and a tatami nook sleep up to 8 guests.
← Scroll sideways to see the whole plan →
FLOOR PLAN
Floor plan
- Bedrooms
- 3 Western-style rooms (5.3, 5.3 and 6.3 tatami mats)
- Living spaces
- Living, dining & kitchen (approx. 13 tatami mats) · doma lounge (approx. 6) · tatami nook (3)
- Bath & toilet
- Bathroom · changing room (with washbasin) · toilet
- Outdoors
- Terrace by the front door · lawn · parking
- Capacity
- 8 guests (bedrooms for 3, 2 and 2, plus 1 in the tatami nook; including young children)
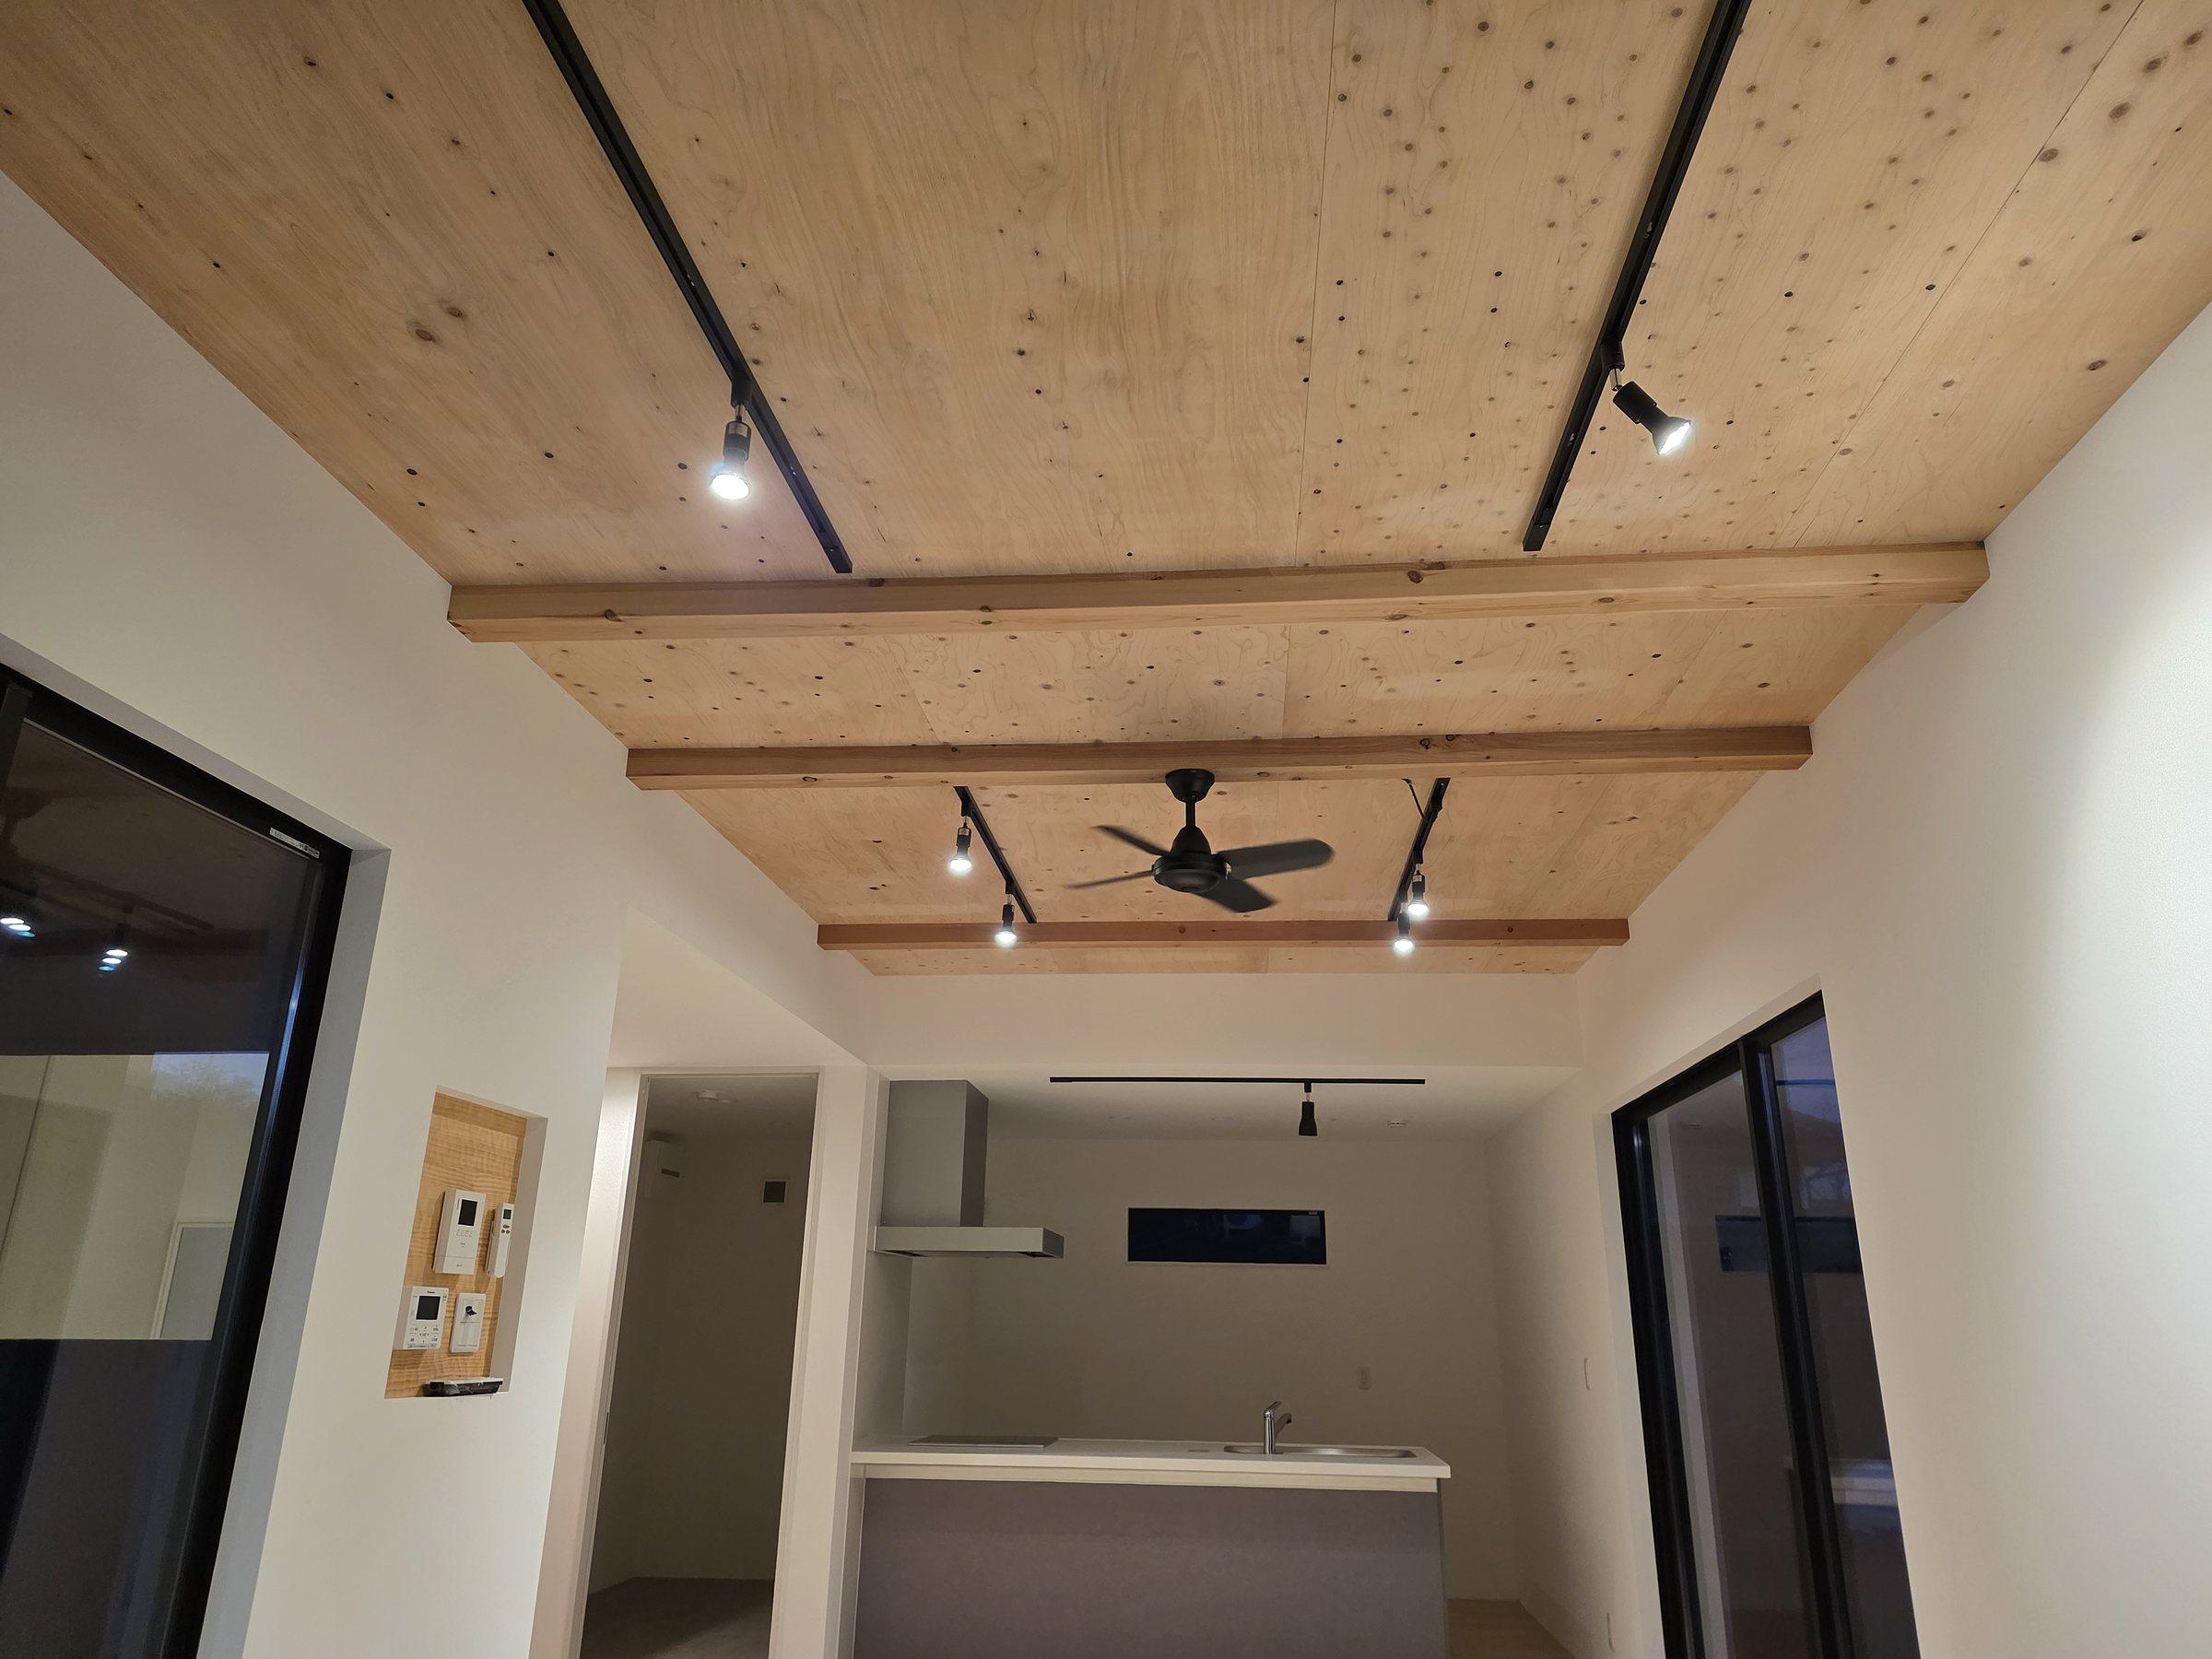
01 — LDK
Living, Dining & Kitchenapprox. 13 tatami mats
The largest room, where everyone gathers. Cook Itoshima’s own vegetables and fish right here in the induction kitchen.
- Induction cooktop
- Large dining table
- Cookware & tableware
02 — DOMA
Doma Lounge6.1 tatami mats
A doma — a shoes-on space in the Japanese tradition — that you walk straight into from the entrance. Back from the sea or a bike ride, take a break without even taking off your shoes.
- Entrance onto the terrace
- A sofa to relax on
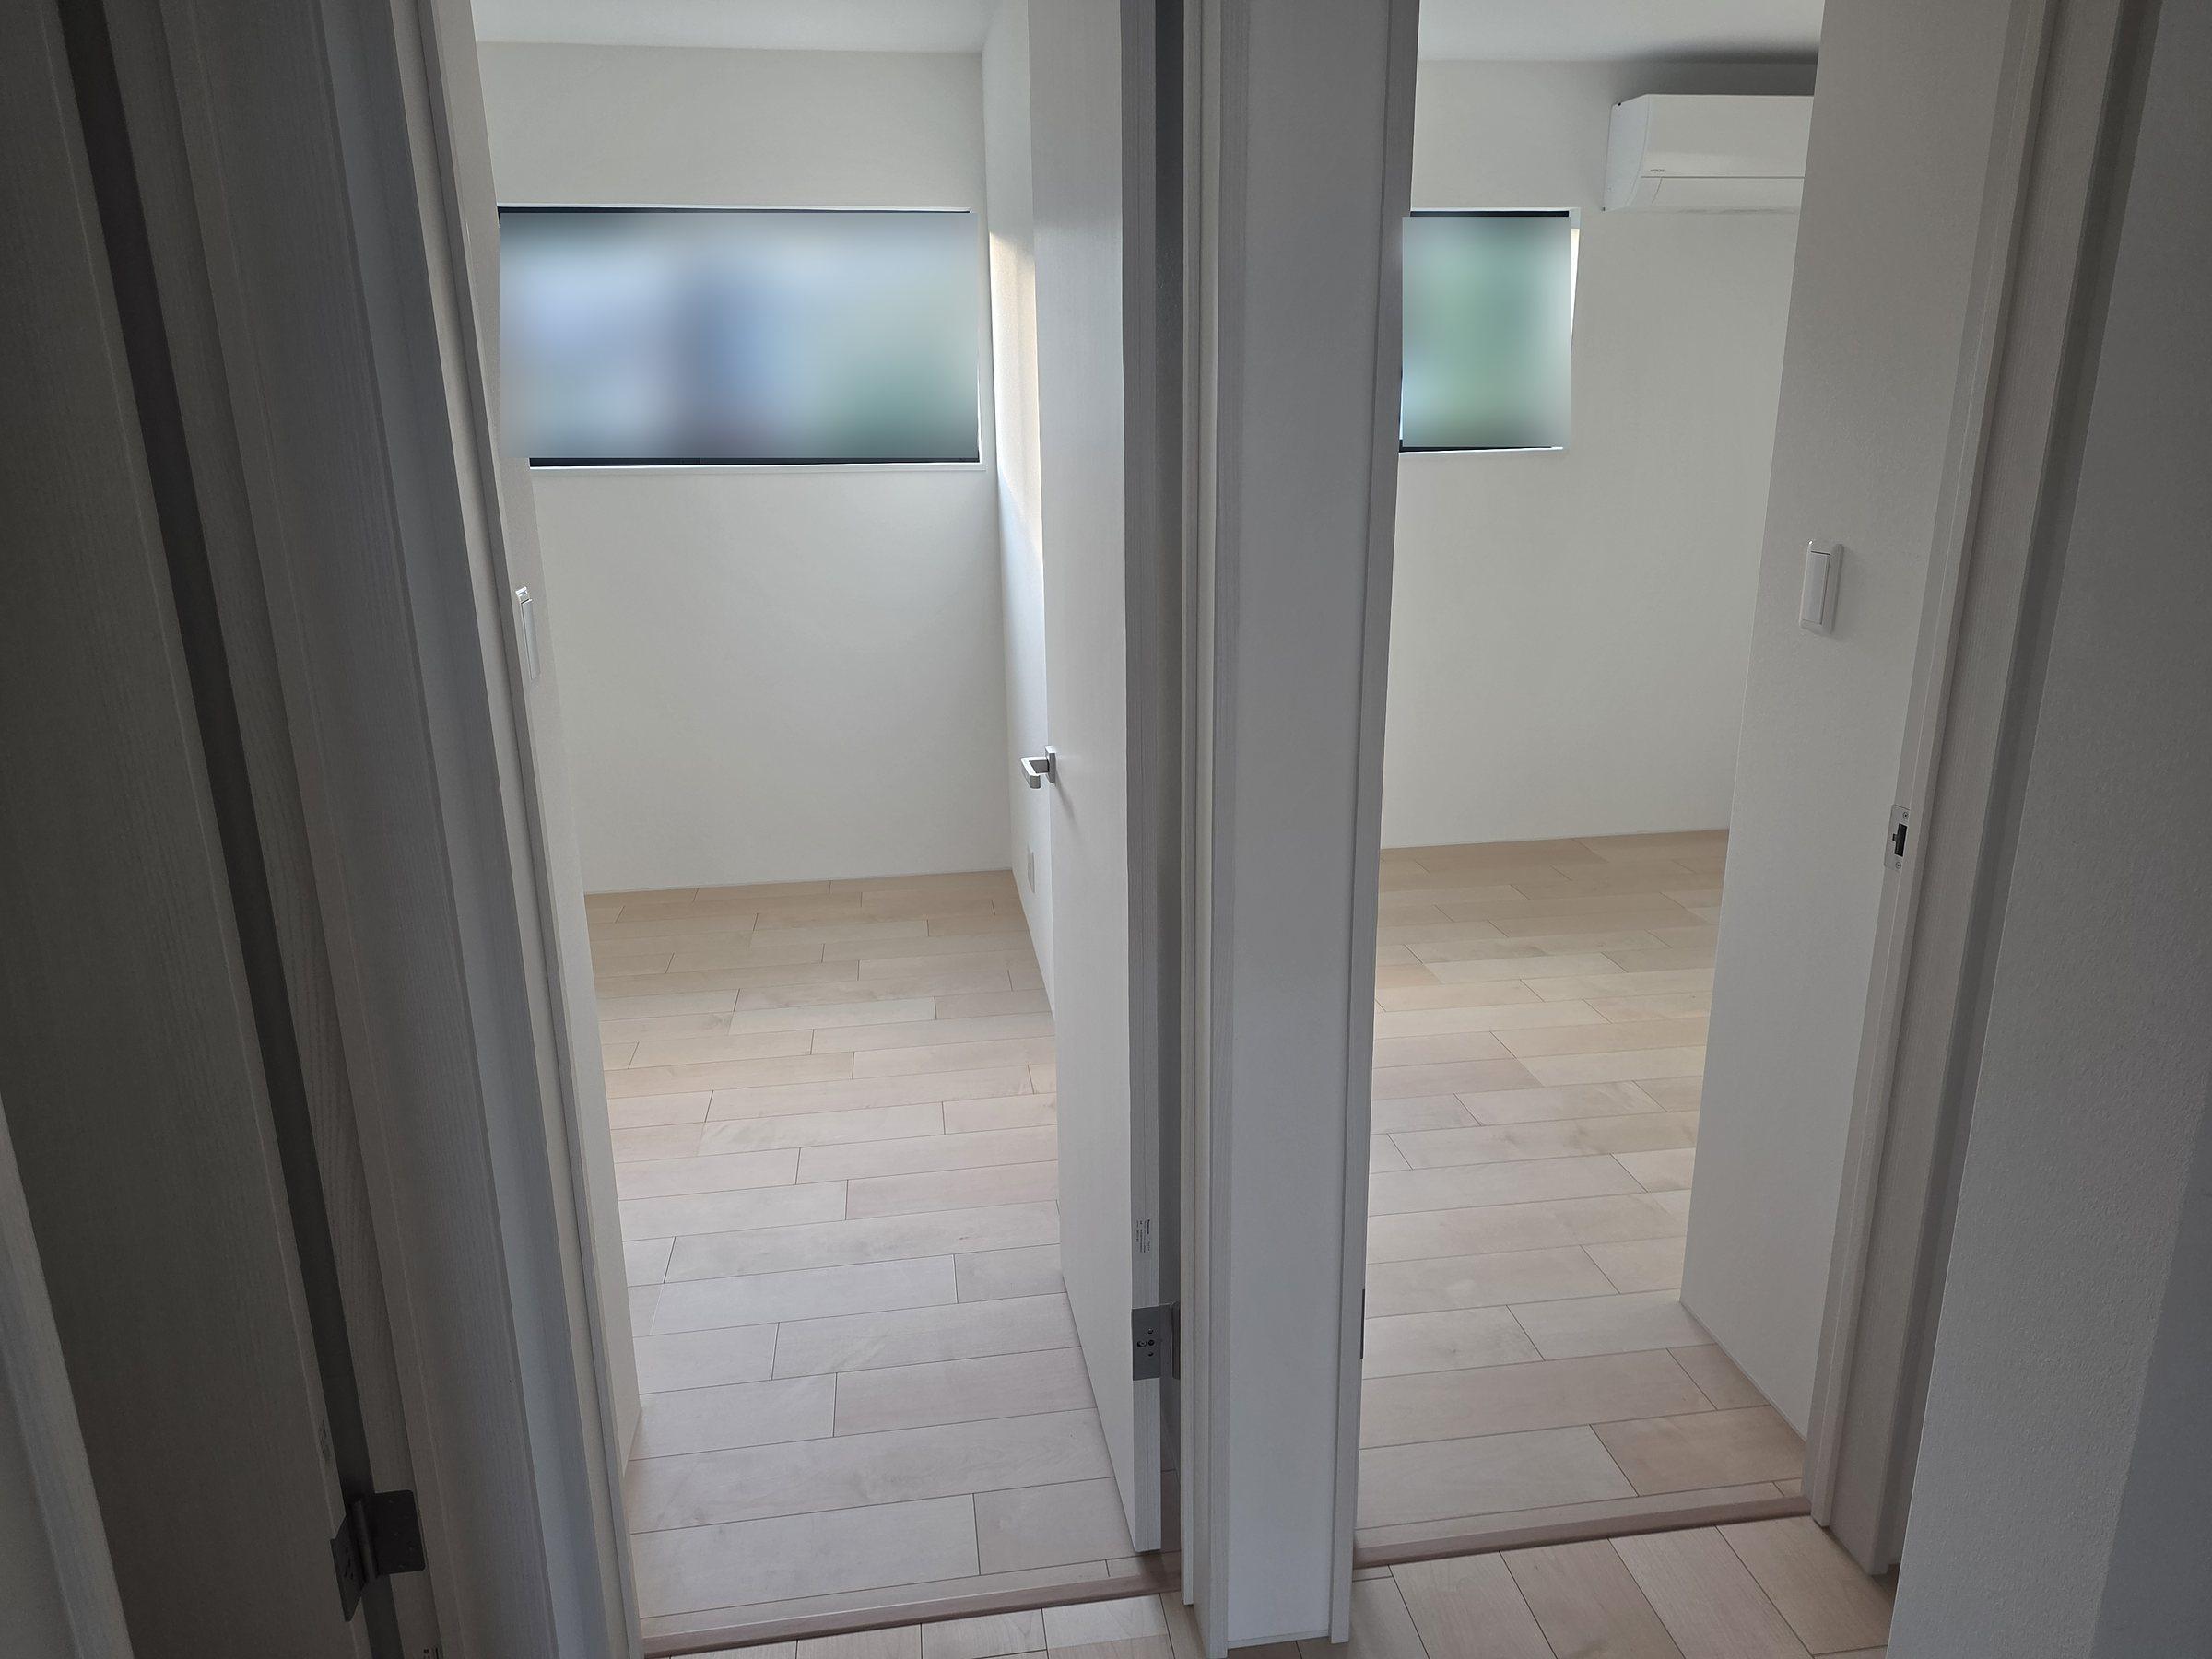
03 — BEDROOMS
Three Bedroomsapprox. 5–6 tatami mats
Three Western-style bedrooms, so even a group can spread out and sleep soundly. Bedroom 3 has a walk-in closet.
- Bedroom 1: 3 guests
- Bedroom 2: 2 guests
- Bedroom 3: 2 guests, walk-in closet
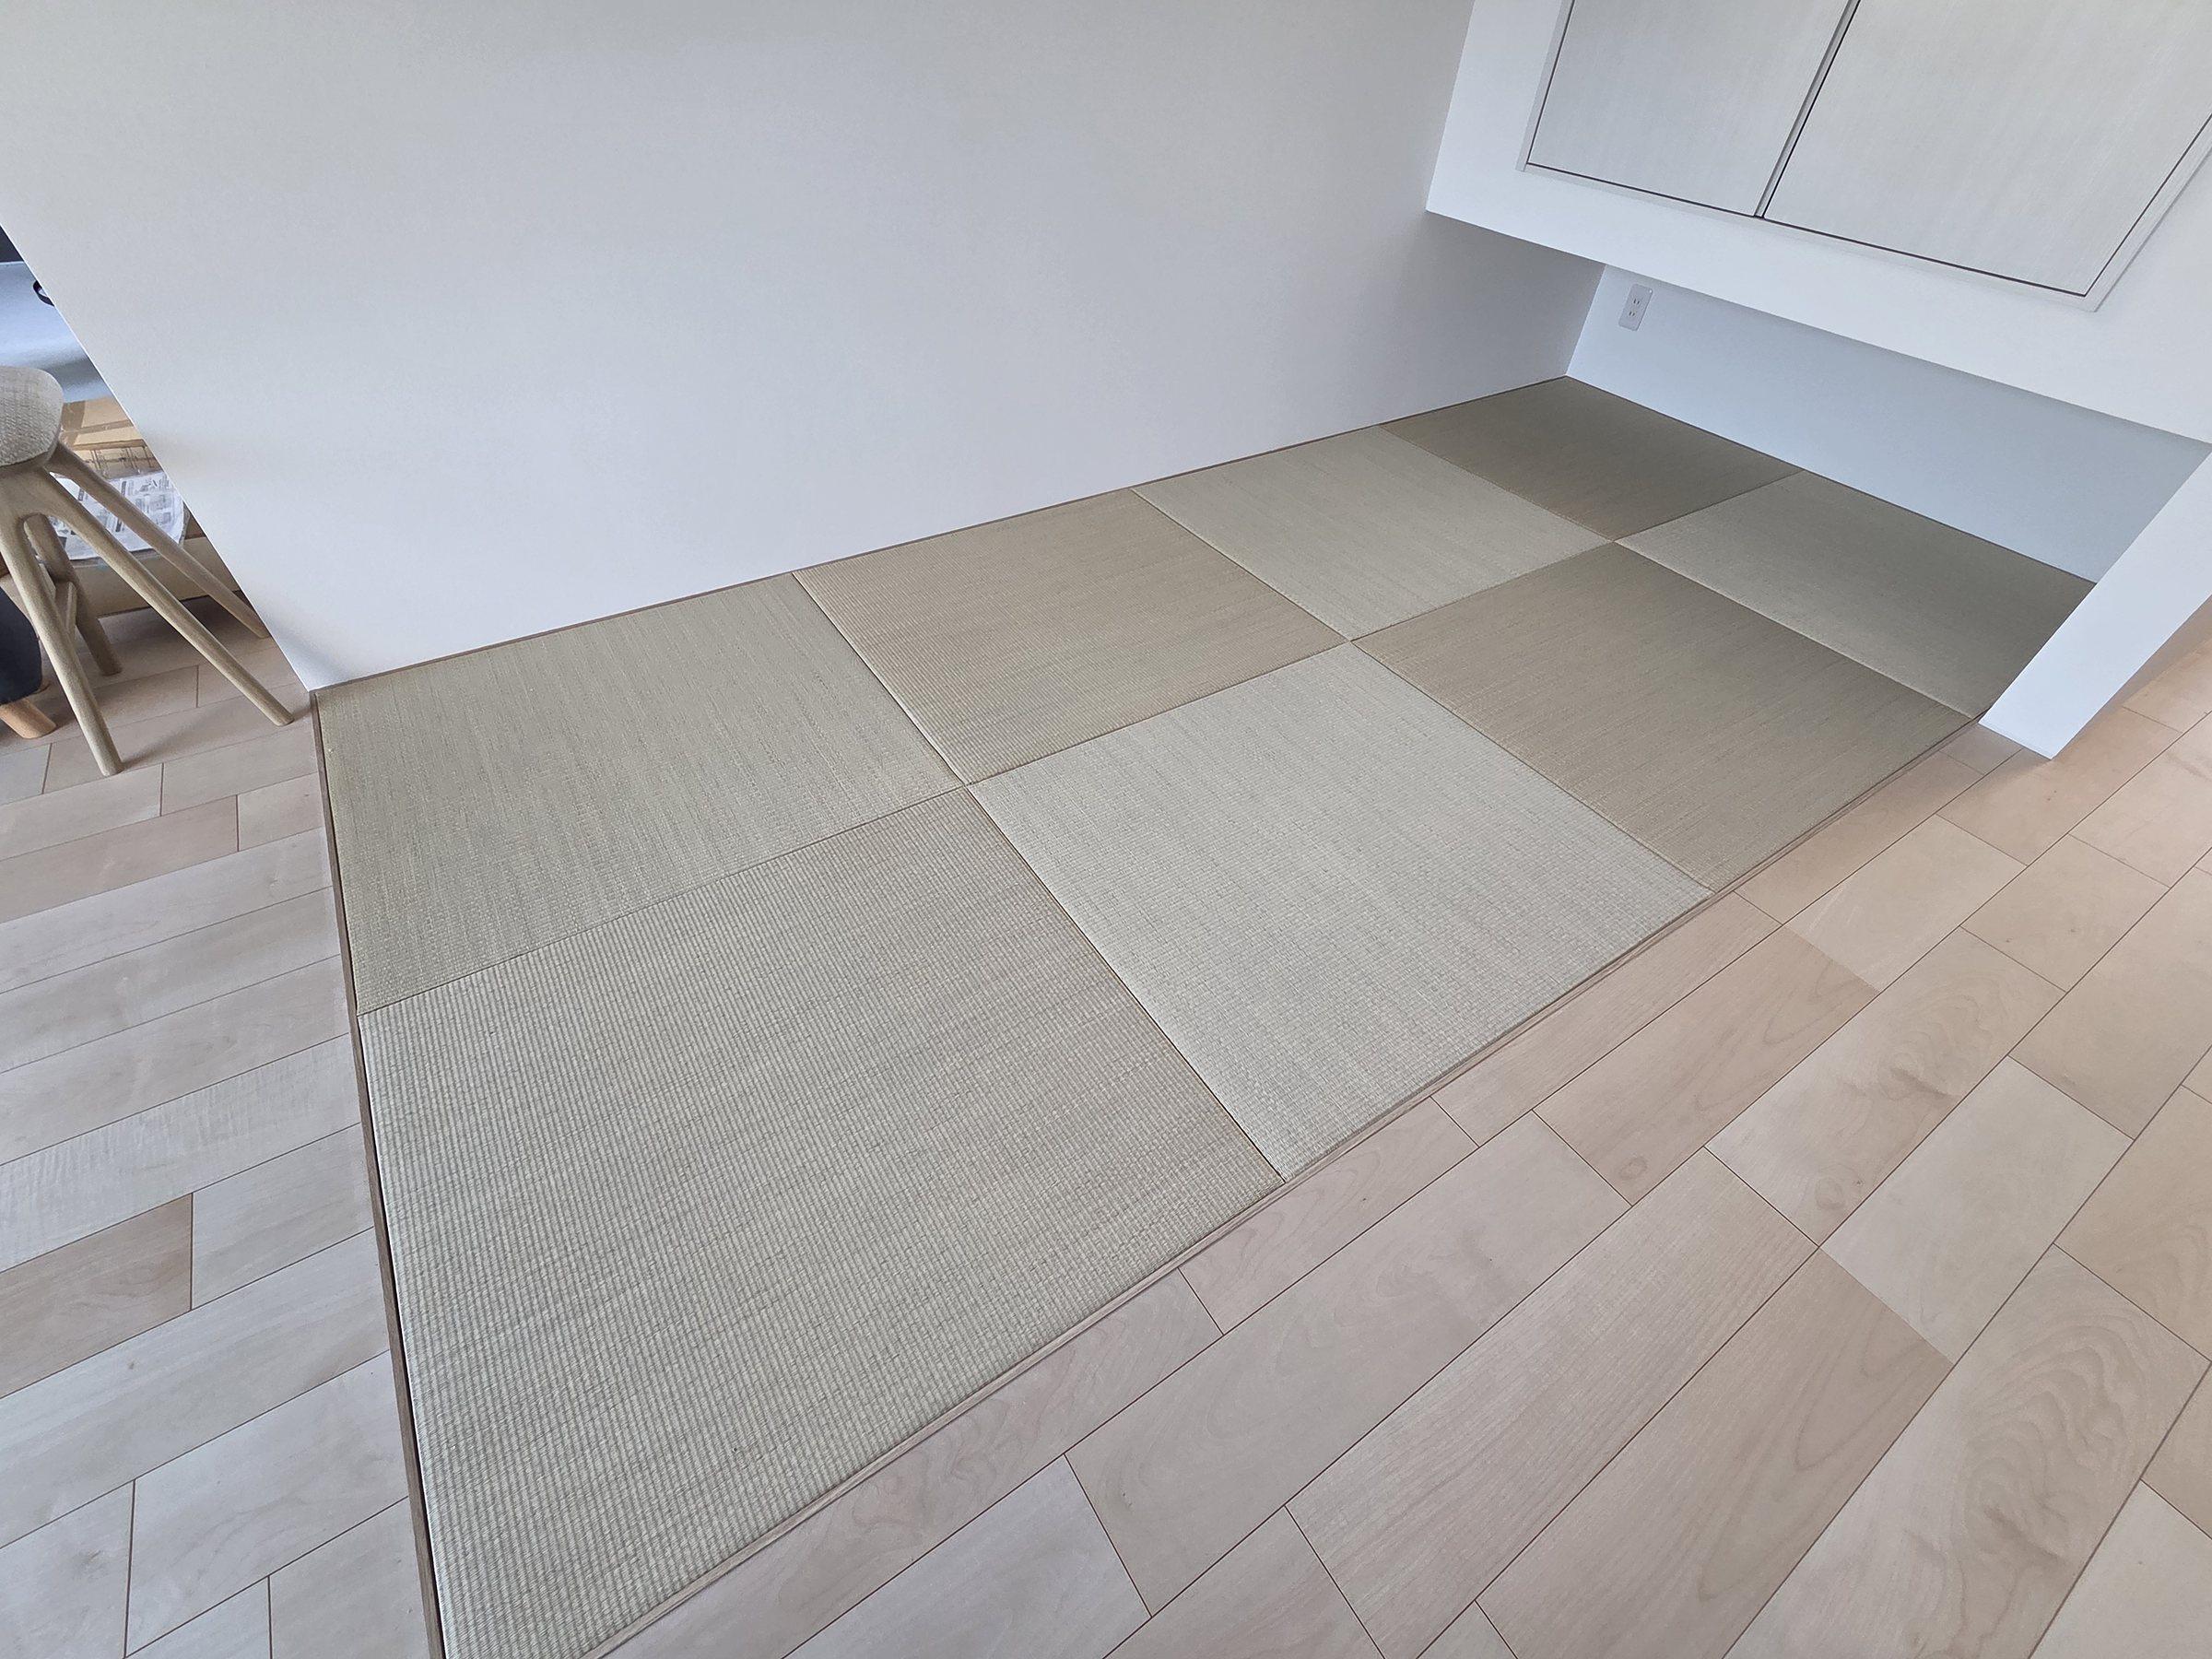
04 — KOAGARI
Tatami Nook3 tatami mats
A tatami corner of the living room, level with the floor — no step. Perfect for a nap, or as a bed for one more guest.
- Futon for 1
- Opens onto the living room
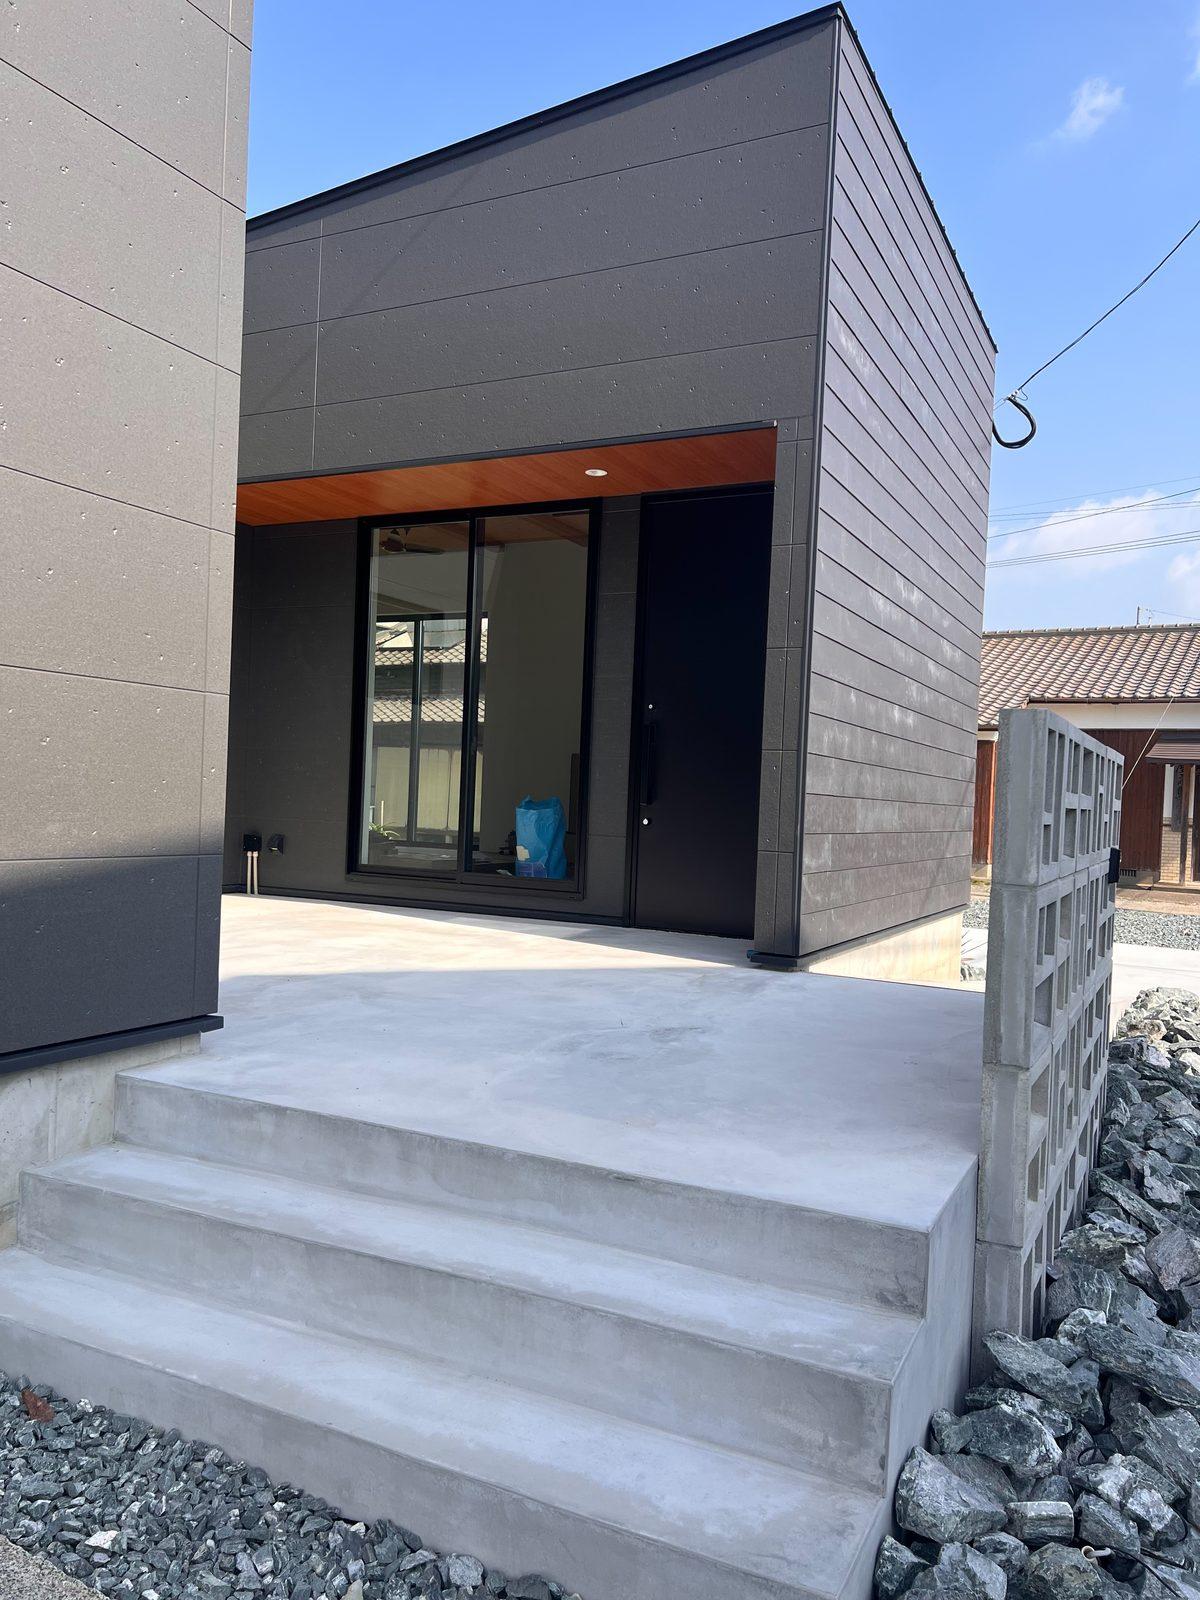
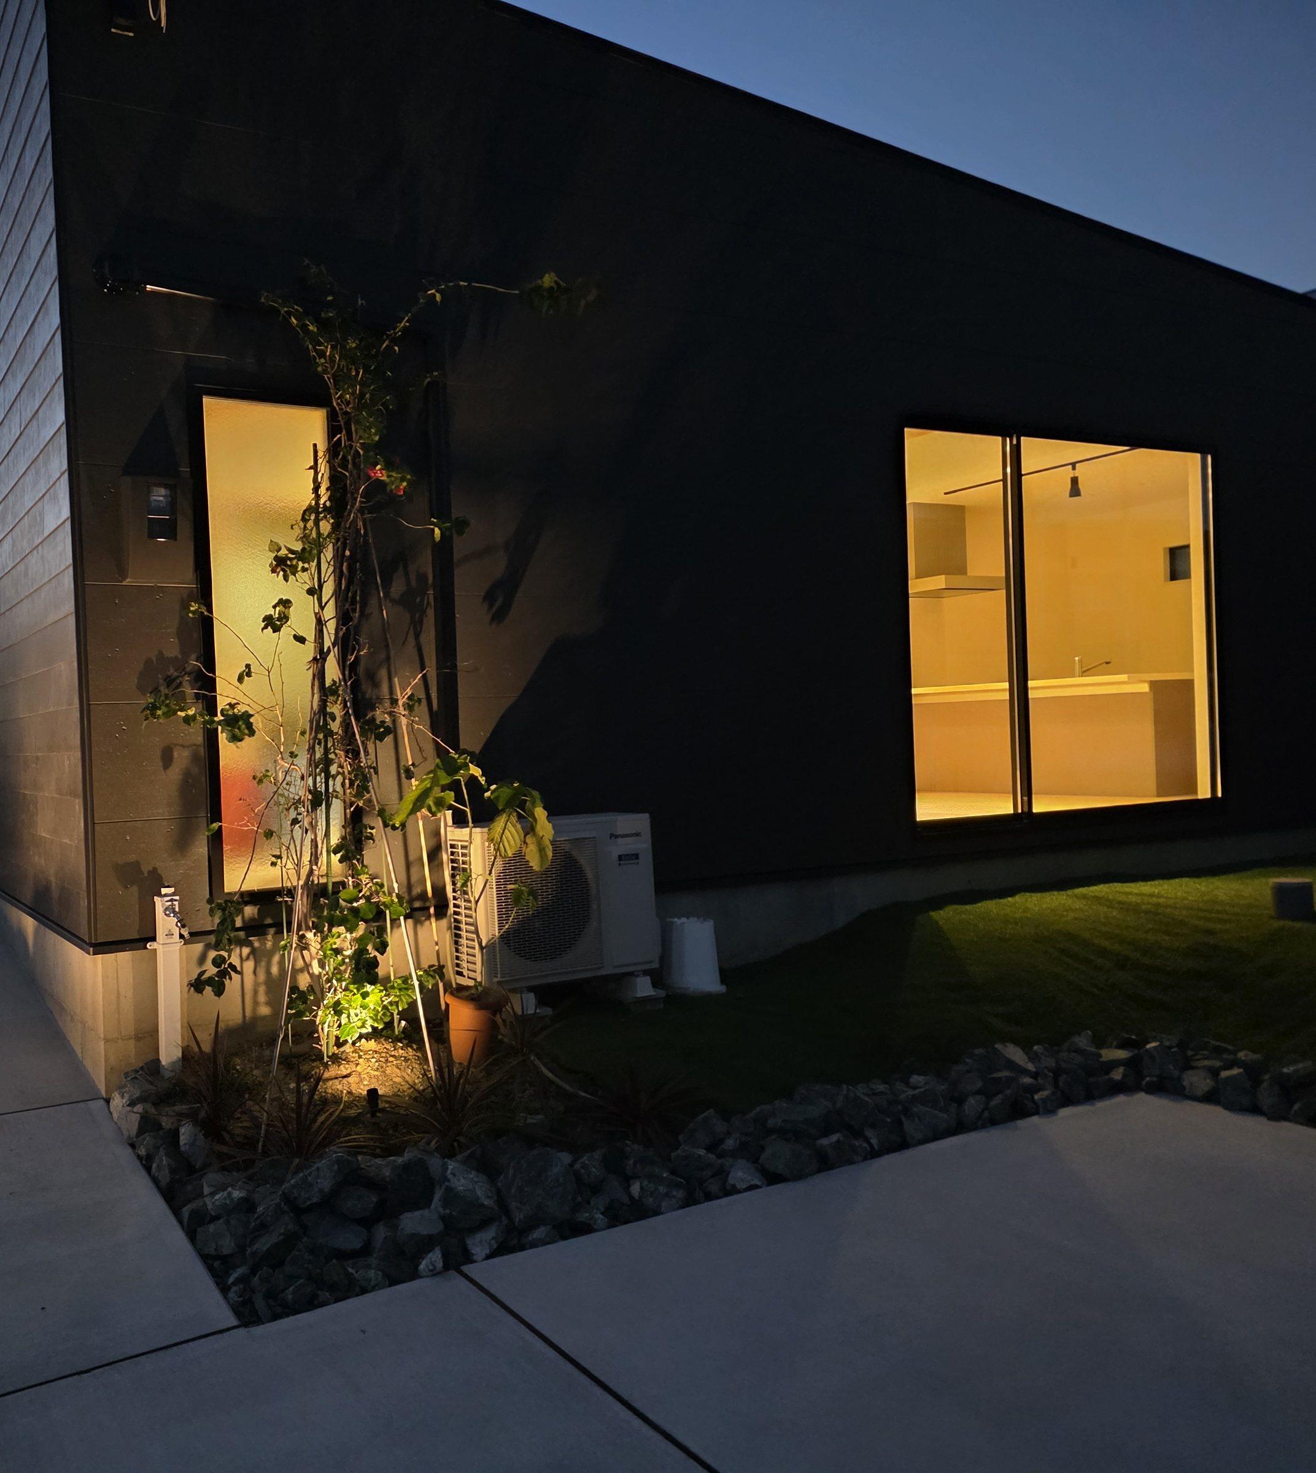
05 — TERRACE
Terrace
The terrace at the front door, enclosed by the house on three sides. The wind is gentler here, so it’s a lovely spot for an evening barbecue. (Please don’t use fire directly under the wooden eaves.)
- Barbecues welcome
- Enclosed on three sides
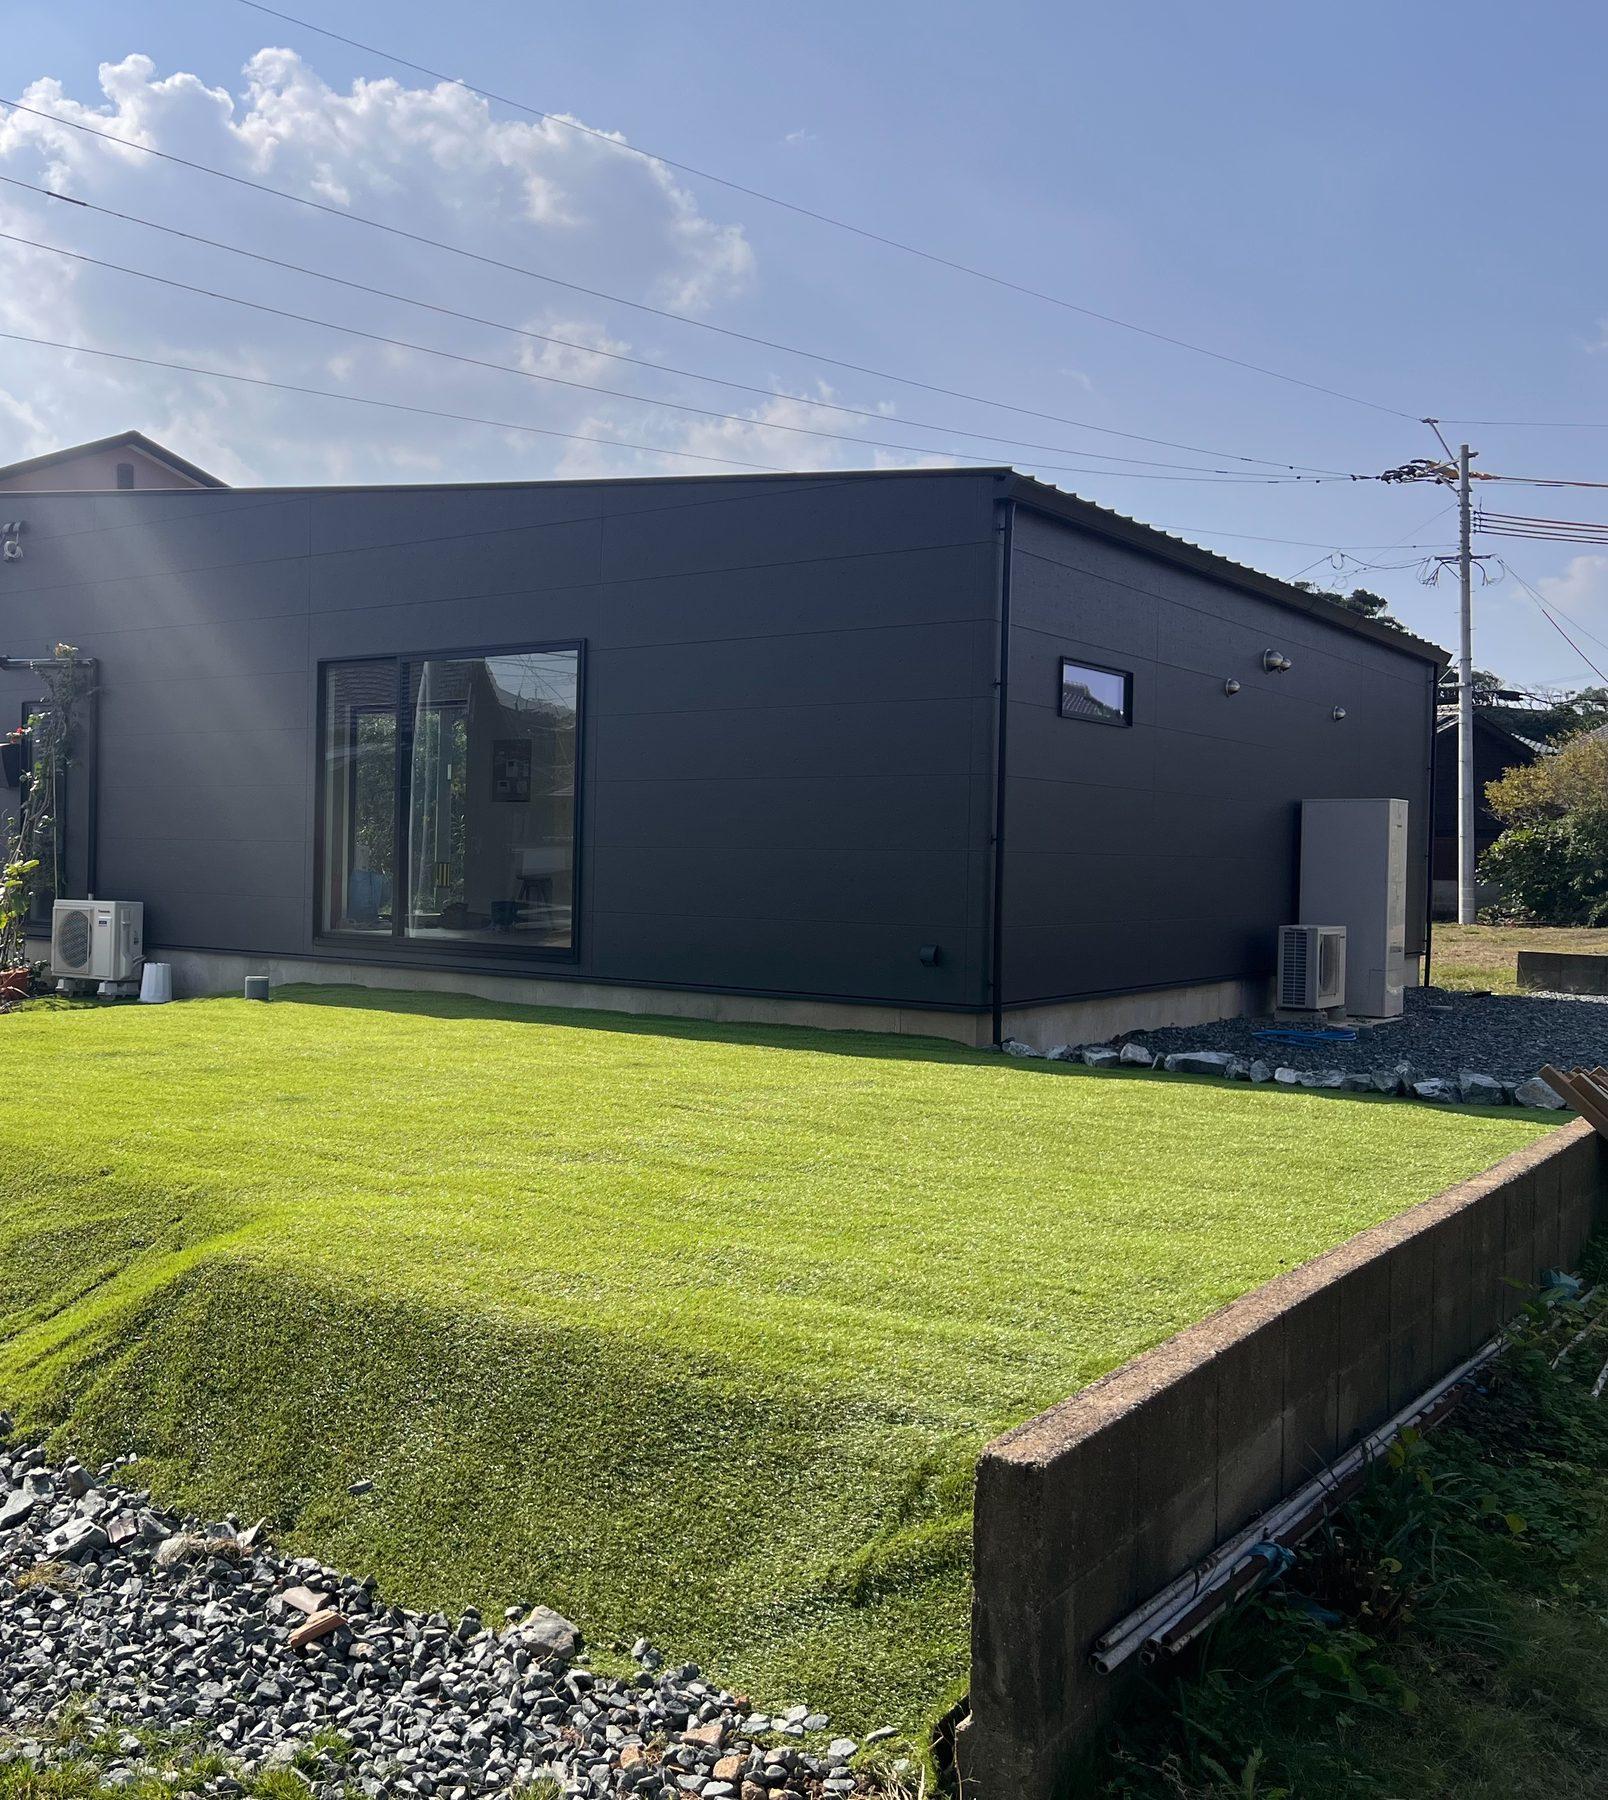
06 — GARDEN
Lawn
A lawn spreads out in front of the house. It faces the road, so please keep an eye on young children.
- Lawn (no fire allowed)
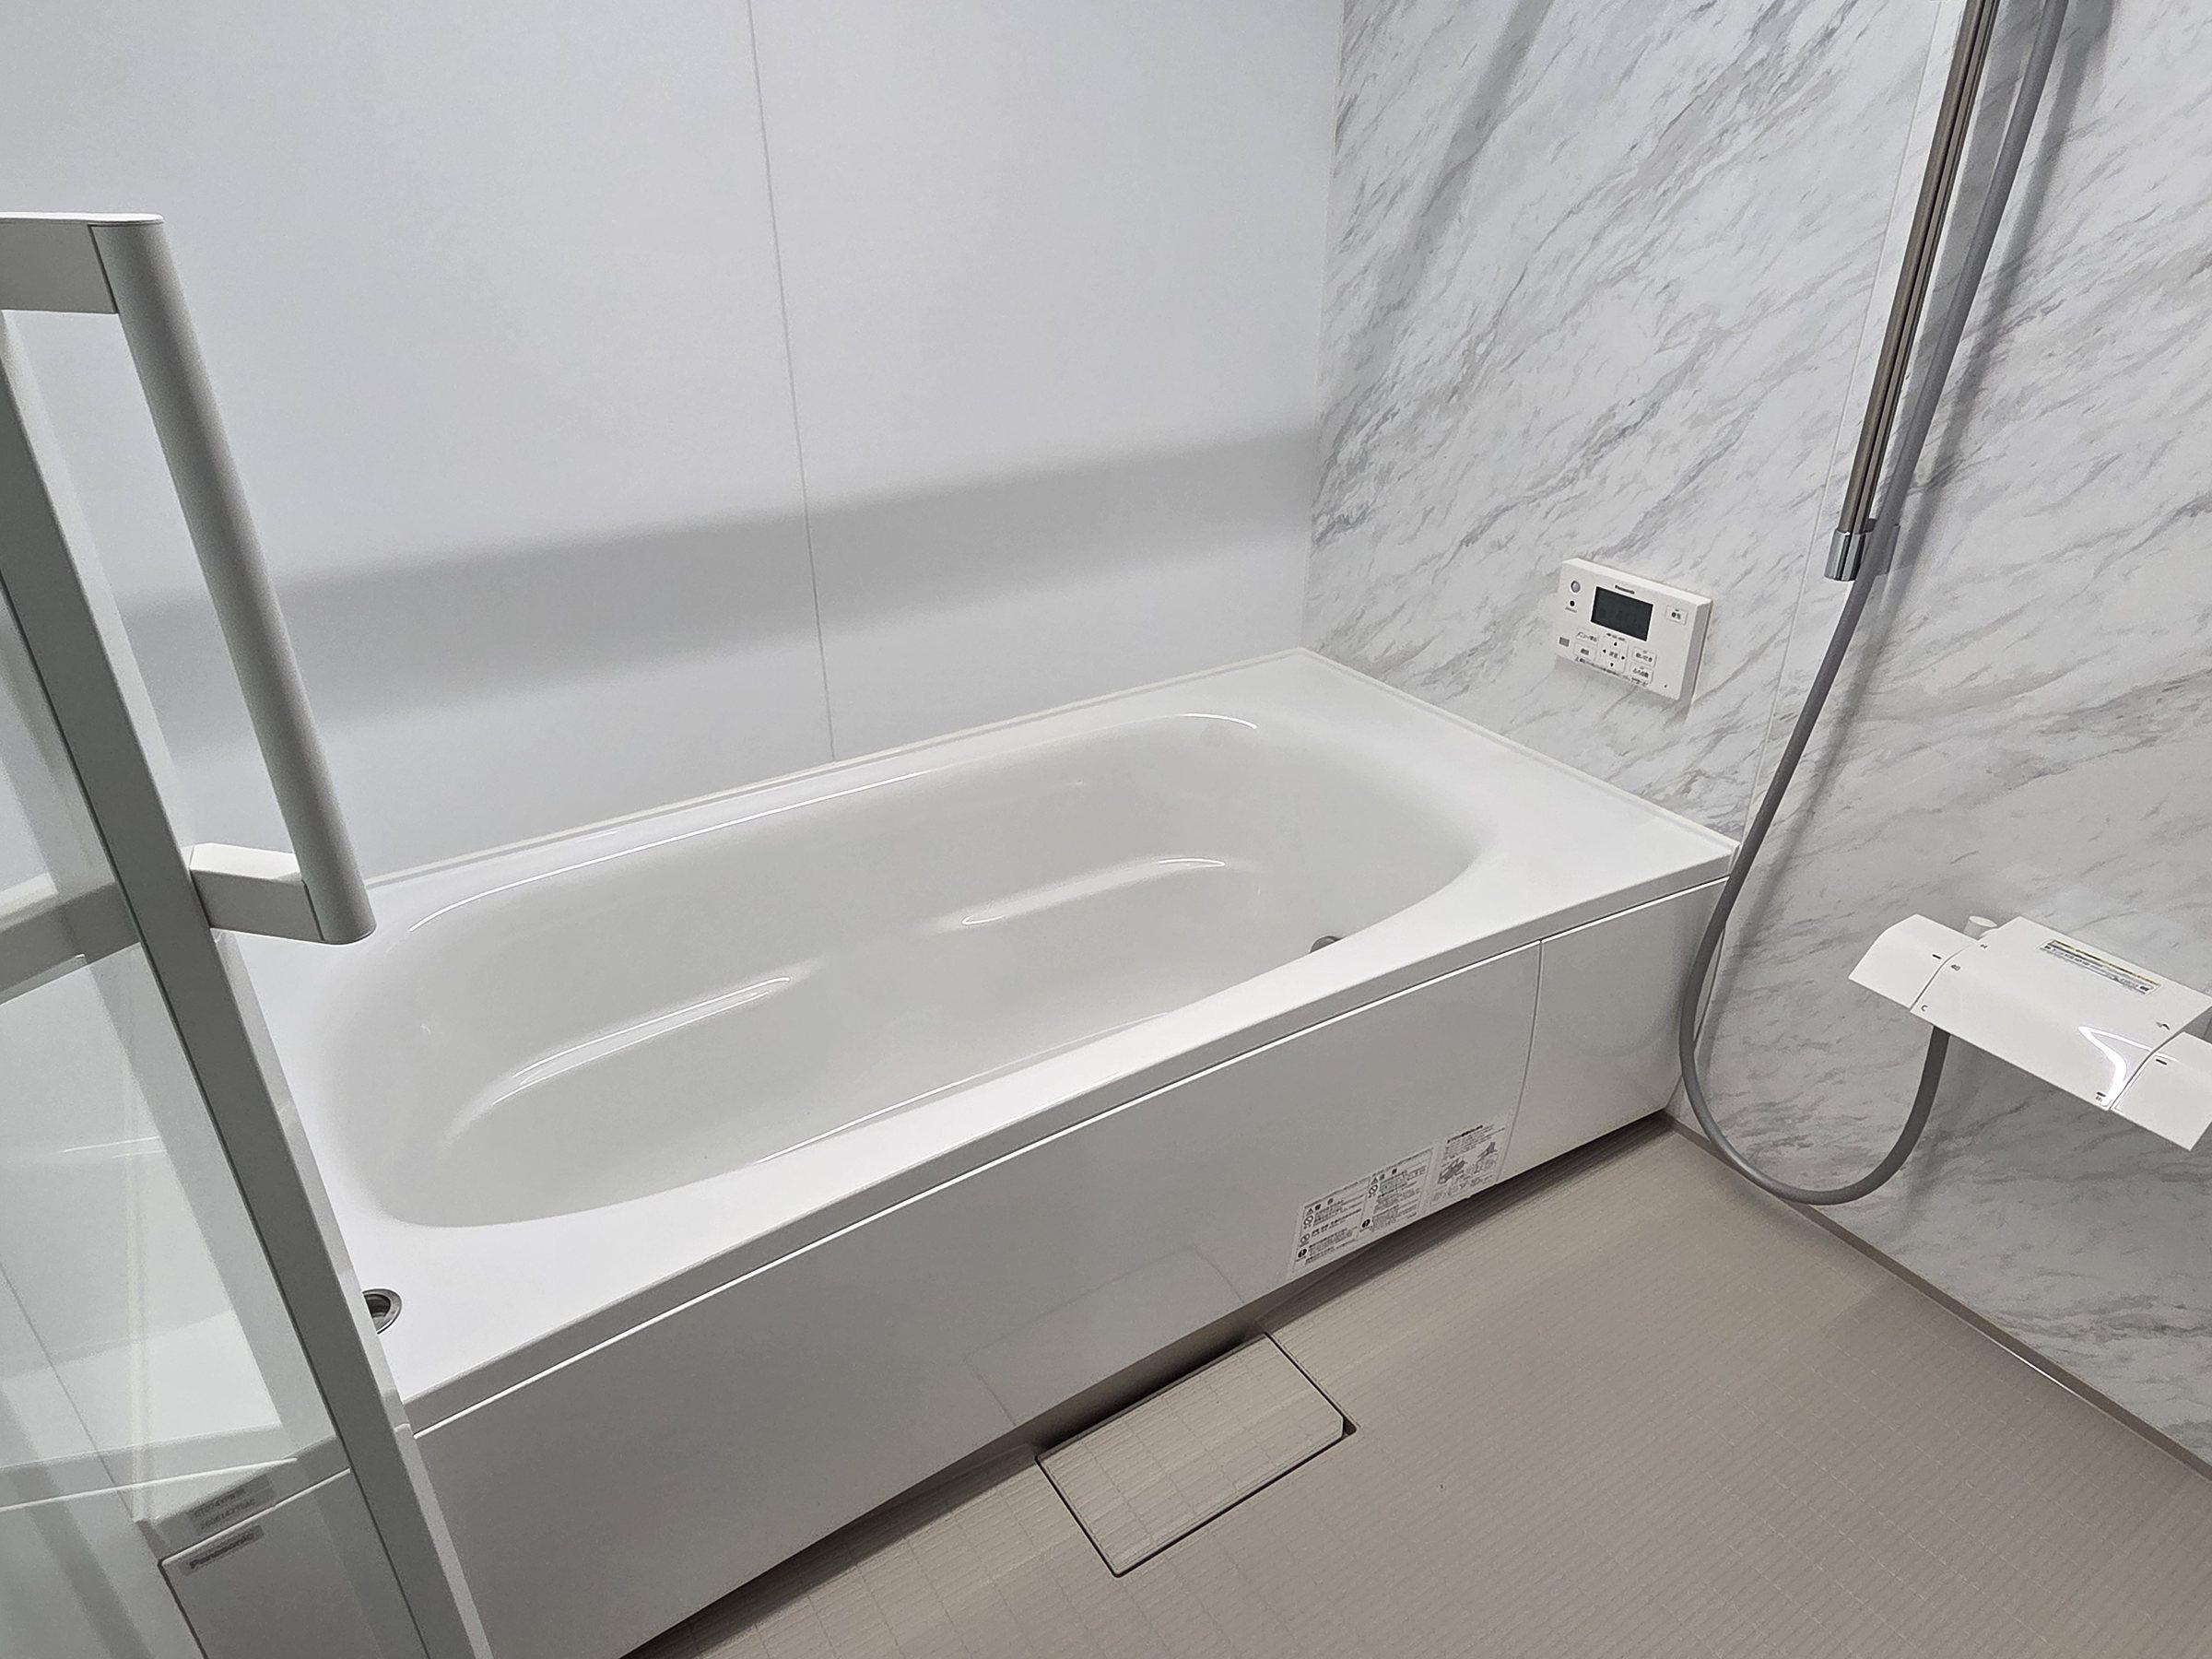
07 — BATH
Bath, Washbasin & Toilet
After a day at the sea, relax in the bath. The changing room is generously sized.
- Modular bathroom
- Spacious changing room
- Toilet
BBQ
Barbecue
Barbecue on the terrace by the front door or on the concrete of the parking area. No fires on the lawn or directly under the terrace’s wooden eaves. Please bring your own food.
Per stay ¥3,000(tentative price)
BICYCLE
Bicycle rental
Ride out to Keya‑no‑Oto or along the coast road. Choose how many bikes you need when you book — our suggested routes are on the Explore & Eat page.
¥1,000 per bike per dayCycling routes
Amenities
- Free Wi-Fi
- Parking
- Air conditioning
- Induction cooktop
- Fridge & microwave
- Rice cooker & cookware
- Washing machine
- Face towels & bath towels
- Shampoo & body wash
- Hair dryer
- Barbecue (terrace or parking area)
- Bicycle rental (fee applies)
* We’re still getting the house ready, so amenities may change.